Share this with your friends


+1(248) 365-7920
Elite Realty
4706 Warbler Ln, Milford Charter Township, MI 48381
- $799,900
- 4
- BD
- 4
- BA
- 4,200
- SqFt




- List Price
- $799,900
- MLS#
- 20261088326
- Status
- COMING SOON
- Bedrooms
- 4
- Bathrooms
- 4
- Half-baths
- 1
- Total Square Footage
- 4,200
- Subdivision
- KENSINGTON RDG
Property Description
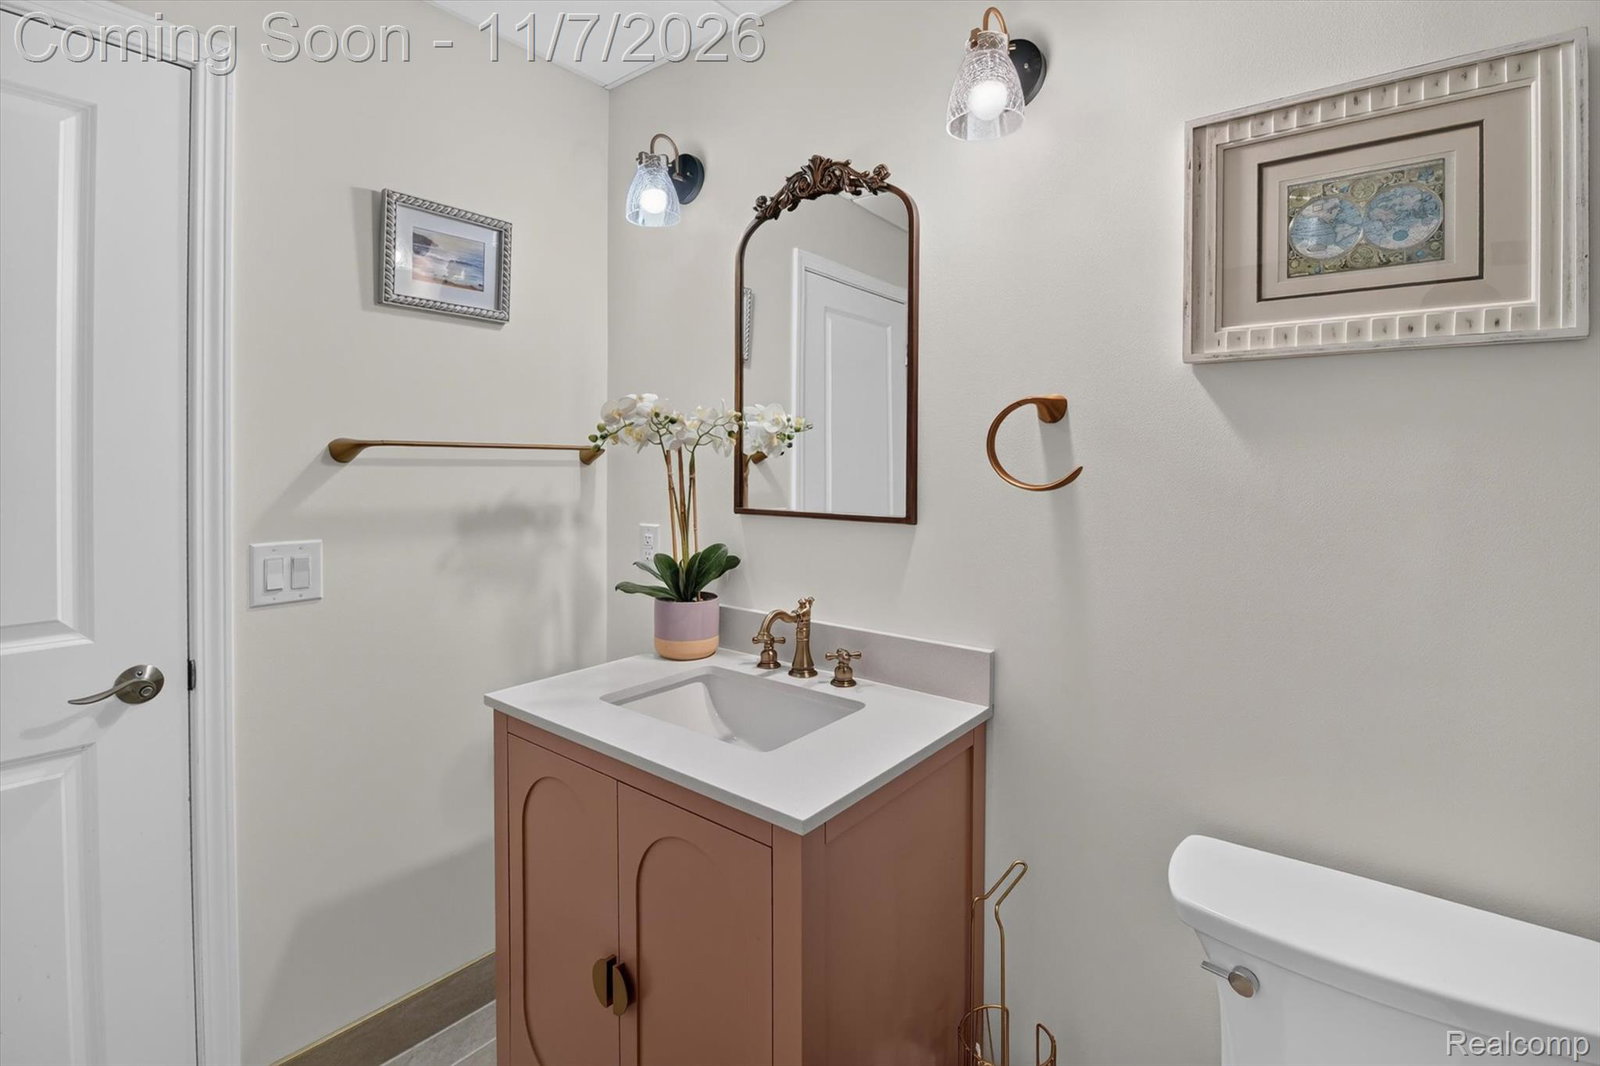
Why wait to build when you can have it all NOW? Welcome to this beautifully upgraded Prestige ranch in Kensington Ridge, Milford's premier 55+ active adult community! Offering 4 bedrooms (4th bedroom currently used as a main floor flex room), 3 full baths, 1 half bath, and an expansive finished walkout lower level, this home combines luxury, comfort, and exceptional value. The open-concept design features a gourmet kitchen with quartz countertops, upgraded cabinetry, built-in appliances, and a spacious gathering room with a stunning fireplace. The additional four-season sunroom offers a bright, inviting retreat. The main level includes a luxurious primary suite with zero-entry shower, second bedroom, and versatile flex room. The professionally finished walkout lower level adds a third bedroom, full bath, second living area, TV lounge, office space, and plenty of room for entertaining. Extensive post-closing improvements include an expanded wraparound deck, professionally installed blinds, and luxury fixtures throughout. Situated on an elevated homesite, this home offers wonderful indoor and outdoor living. With today's higher new-construction lot premiums and the additional costs of upgrades, recreating this home could cost significantly more. Here, the upgrades are already complete, the costs are known, and immediate occupancy is available! Enjoy Kensington Ridge's 17,000+ sq. ft. Lakehouse with indoor pool, fitness center, golf simulator, pickleball, tennis, bocce ball, and numerous social activities. Minutes from Kensington Metropark and charming downtown Milford. Skip the construction timeline, avoid the upgrade surprises, and start enjoying the Kensington Ridge lifestyle today!
Additional Information
- Site Description
- 55+ Community, Sprinkler System-Yard
- Year Built
- 2024
- Basement Type
- Finished, Walkout
- Foundation
- Basement, Poured Concrete
- Style
- Ranch
- Hoa Fee
- $377
- School District
- Huron Valley
- Appliances
- Gas Oven, Dishwasher, Disposal, Dryer, Exhaust Fan, Refrigerator, Gas Cooktop, Humidifier, Microwave, Stainless Steel Appliance(s), Vented Exhaust Fan, Washer
- Cooling
- Ceiling Fan(s), Central Air
- Heating
- Forced Air, Natural Gas, Other, Wall Furnace
- Exterior Features
- Grounds Maintenance, Lighting
- Garage Spaces
- 2
- Garage Description
- 2 Car, Attached, Direct Access, Electricity, Garage Faces Front, Garage Door Opener
- Waterfront Description
- Lake Privileges, No Motor Lake
How much is your home worth?
...get instant property value now!
Mortgage Calculator
Courtesy of KW Professionals Brighton 8102247900