2048 Lakeshore Dr, Ganges Township, MI 49408
- $3,990,000
- 5
- BD
- 5
- BA
- 5,496
- SqFt












- List Price
- $3,990,000
- MLS#
- 71026040481
- Status
- ACTIVE
- Bedrooms
- 5
- Bathrooms
- 5
- Half-baths
- 1
- Total Square Footage
- 5,496
Property Description
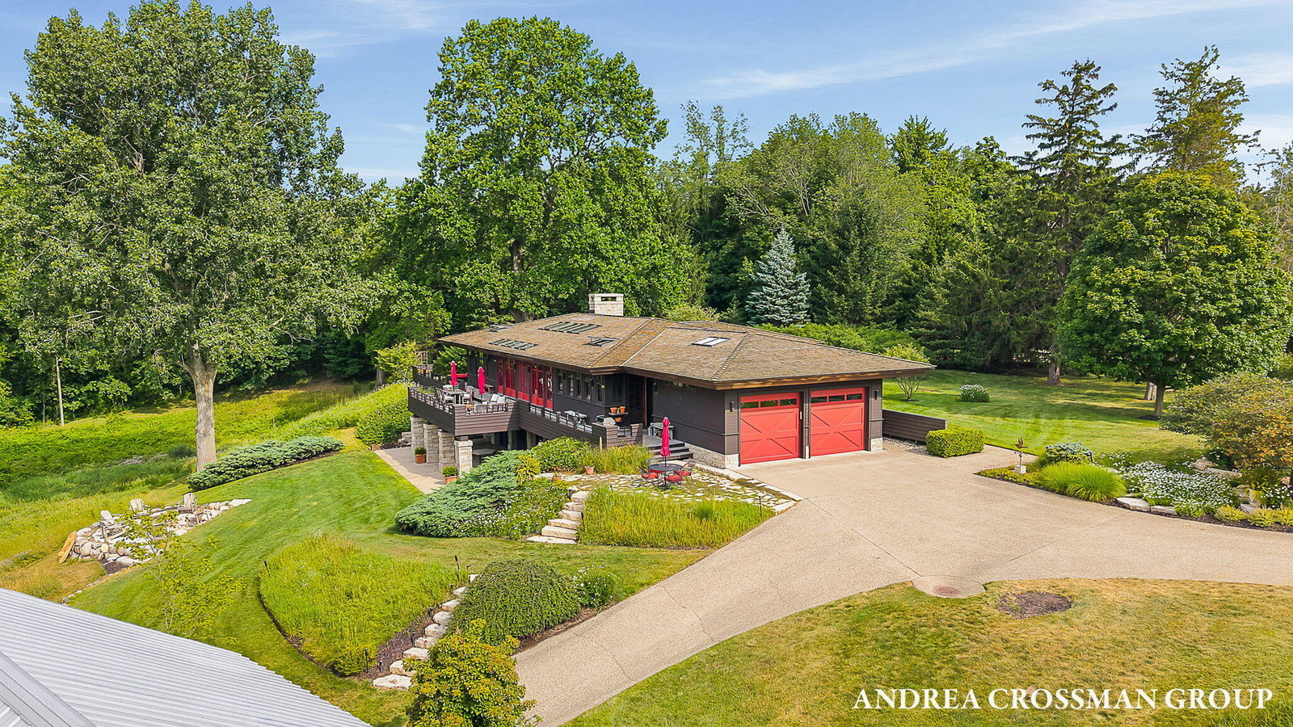
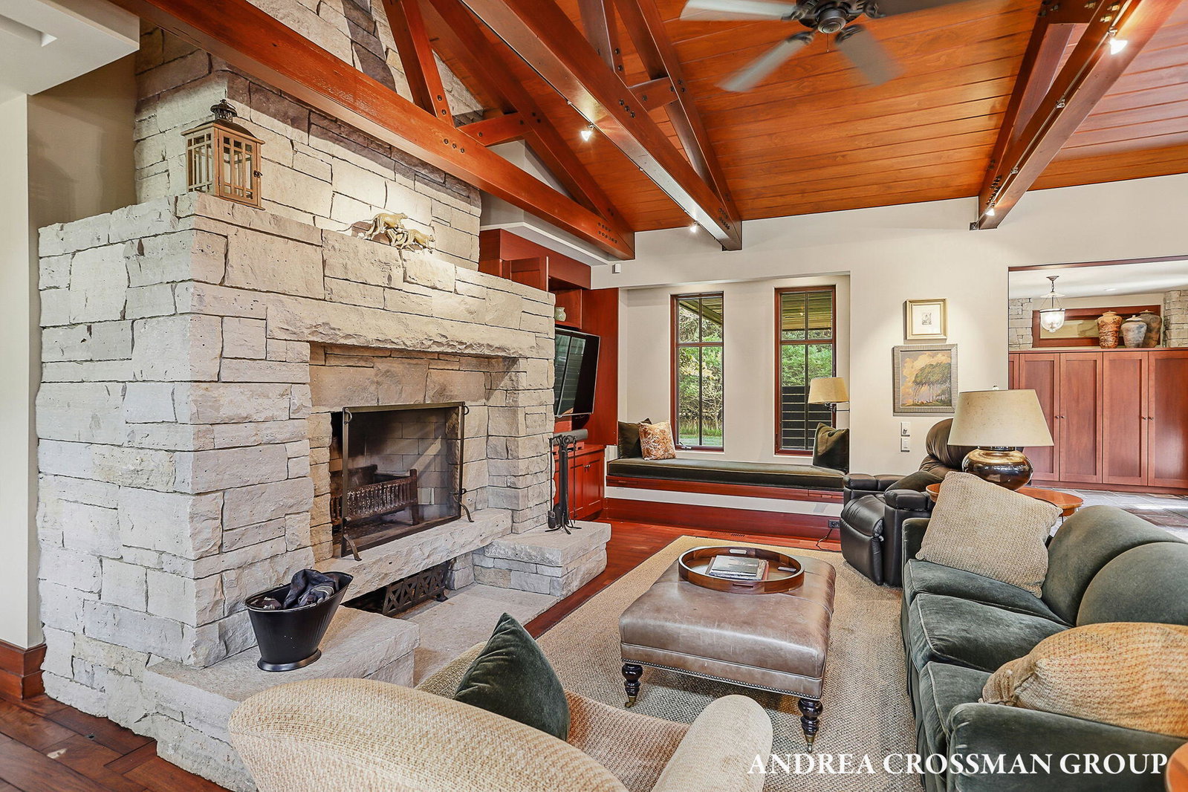
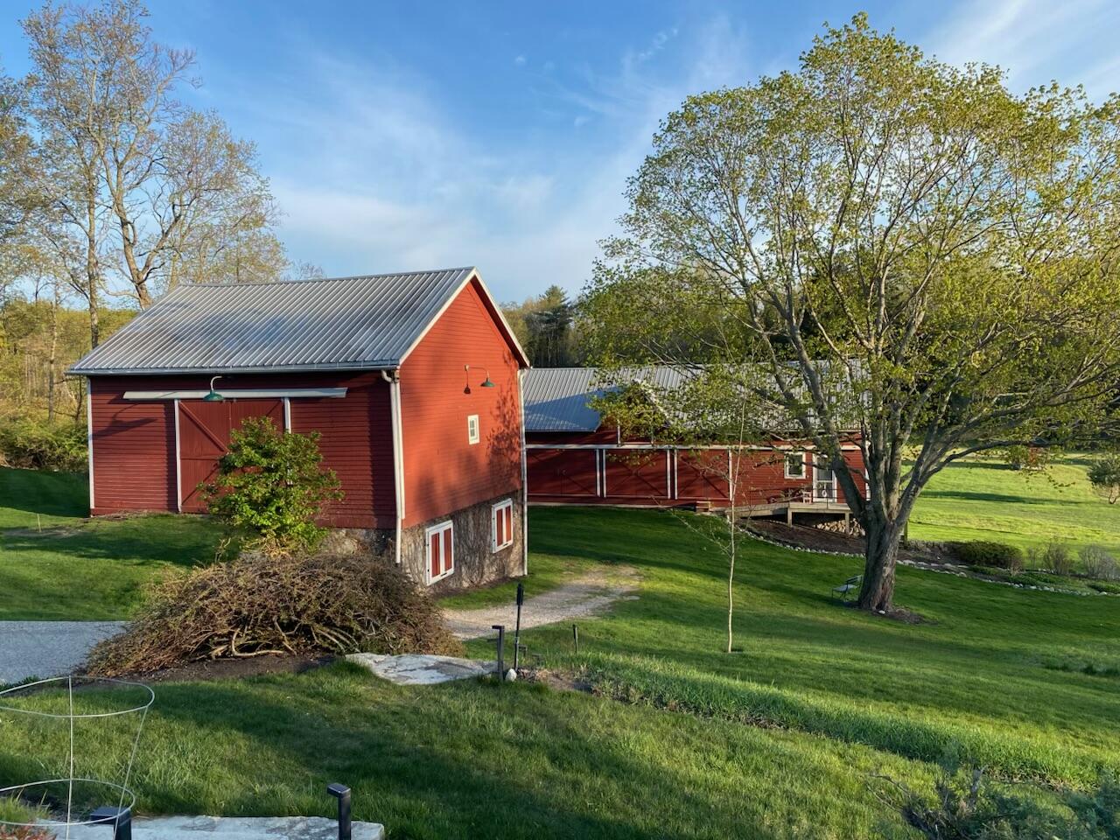
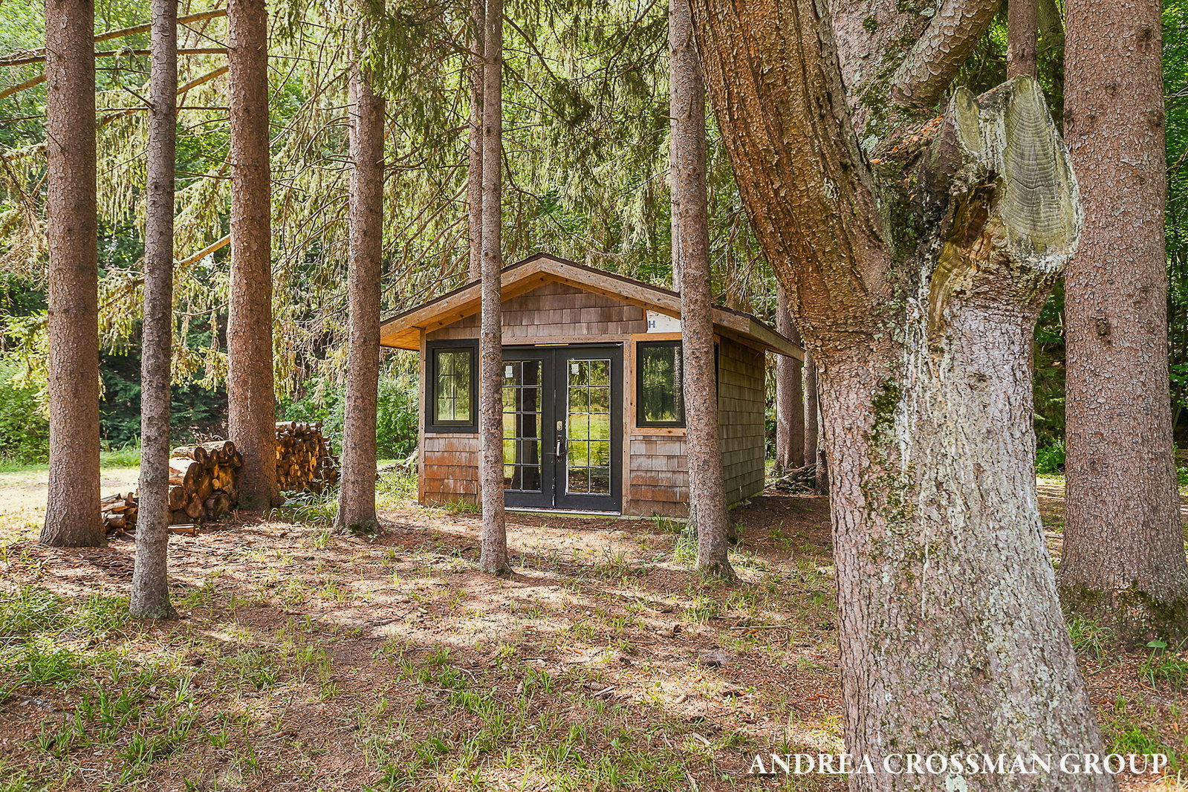
Iconic lakeshore property one removed from Lake Michigan, this Contemporary Craftsman style home was built with the finest of materials including mahogany flooring, cabinetry and decking, slate entry and porch flooring, and cedar shake roof. Fon-du-lac Wisconsin limestone graces the exterior and interior fireplace and walls. In-floor heat is an extra benefit. This house is top notch design and construction. Located just south of Saugatuck on Lakeshore Drive, the home has a gourmet kitchen, a main floor primary suite with great views, a large entrance foyer with closets, several great entertaining spaces, and a full laundry. Architecturally designed and thoughtfully placed on the 15 acre parcel, the home overlooks three historic red barns that were raised, rebuilt and renovated, beautiful pastures, "horses", and corn crib. Perched on the north end of the site, the home enjoys additional views of woods and Plummerville Creek - a stream surrounding two sides of the property.Fruit trees, gardens, a crabapple lined entry lane, and mowed pasture trails complete the site. The "WOW" views can be seen from many rooms and from the Ipe' (ironwood) deck that spans the entire length of the house. An idyllic setting within a short distance to beaches at West Side Park, Pier Cove, and Wau-Ke-Na Nature Preserve. Trails include a walk across a beautiful wooden bridge located just west of the property. The house was finished in 2006. Careful consideration was given to the home's orientation. The house is set on the axis of the sun with five sets of double operable skylights to allow winter sun to heat the interior and 4' eaves to shade windows in the summer months (passive solar design). Two of the barns were lifted (as they had housed animals at one time) to accommodate modern farm and lawn machinery. A great studio/office space graces the west end of the lower barn. The three restored barns have metal roofs. Additional outdoor features include restoration of a turn of the century pump house, wood fencing and the planti
Additional Information
- Site Description
- Adjacent to Public Land, Ravine, Landscaped, Other, Sprinkler System-Yard, Terraced Yard, Wooded
- Year Built
- 2006
- Basement Type
- Finished, Full, Partial, Walkout
- Foundation
- Basement
- Acres
- 14.72
- Style
- Contemporary, Craftsman
- Acres
- 14.72
- School District
- Fennville
- Interior Features
- Central Vacuum, Jetted Tub, Pantry, Programmable Thermostat, Vaulted/Cathedral Ceilings, Window Treatments
- Appliances
- Gas Oven, Bar Fridge, Cooktop, Dishwasher, Disposal, Double Oven, Dryer, Freezer, Humidifier, Iron Filter, Microwave, Oven, Refrigerator, Range, Trash Compactor, Washer, Water Purifier Owned, Water Softener Owned
- Cooling
- Attic Fan, Ceiling Fan(s), Central Air
- Heating
- Forced Air, Heat Pump, Hot Water, Natural Gas, Solar, Radiant, Radiant Floor
- Exterior Features
- Garden
- Garage Spaces
- 2
- Garage Description
- Aggregate, Paved, Detached, Gravel, Garage Door Opener, Garage Faces Side
- Waterfront Description
- Lake, Lake, Water Access Rights
Mortgage Calculator
Courtesy of Coldwell Banker Woodland Schmidt 6163965221