2940 Steeple Hill Rd, White Lake Charter Township, MI 48383
- $399,900
- 4
- BD
- 2
- BA
- 2,143
- SqFt




- List Price
- $399,900
- MLS#
- 20261008965
- Status
- ACTIVE
- Bedrooms
- 4
- Bathrooms
- 2
- Total Square Footage
- 2,143
- Subdivision
- RAYWOOD PARK 1
Property Description
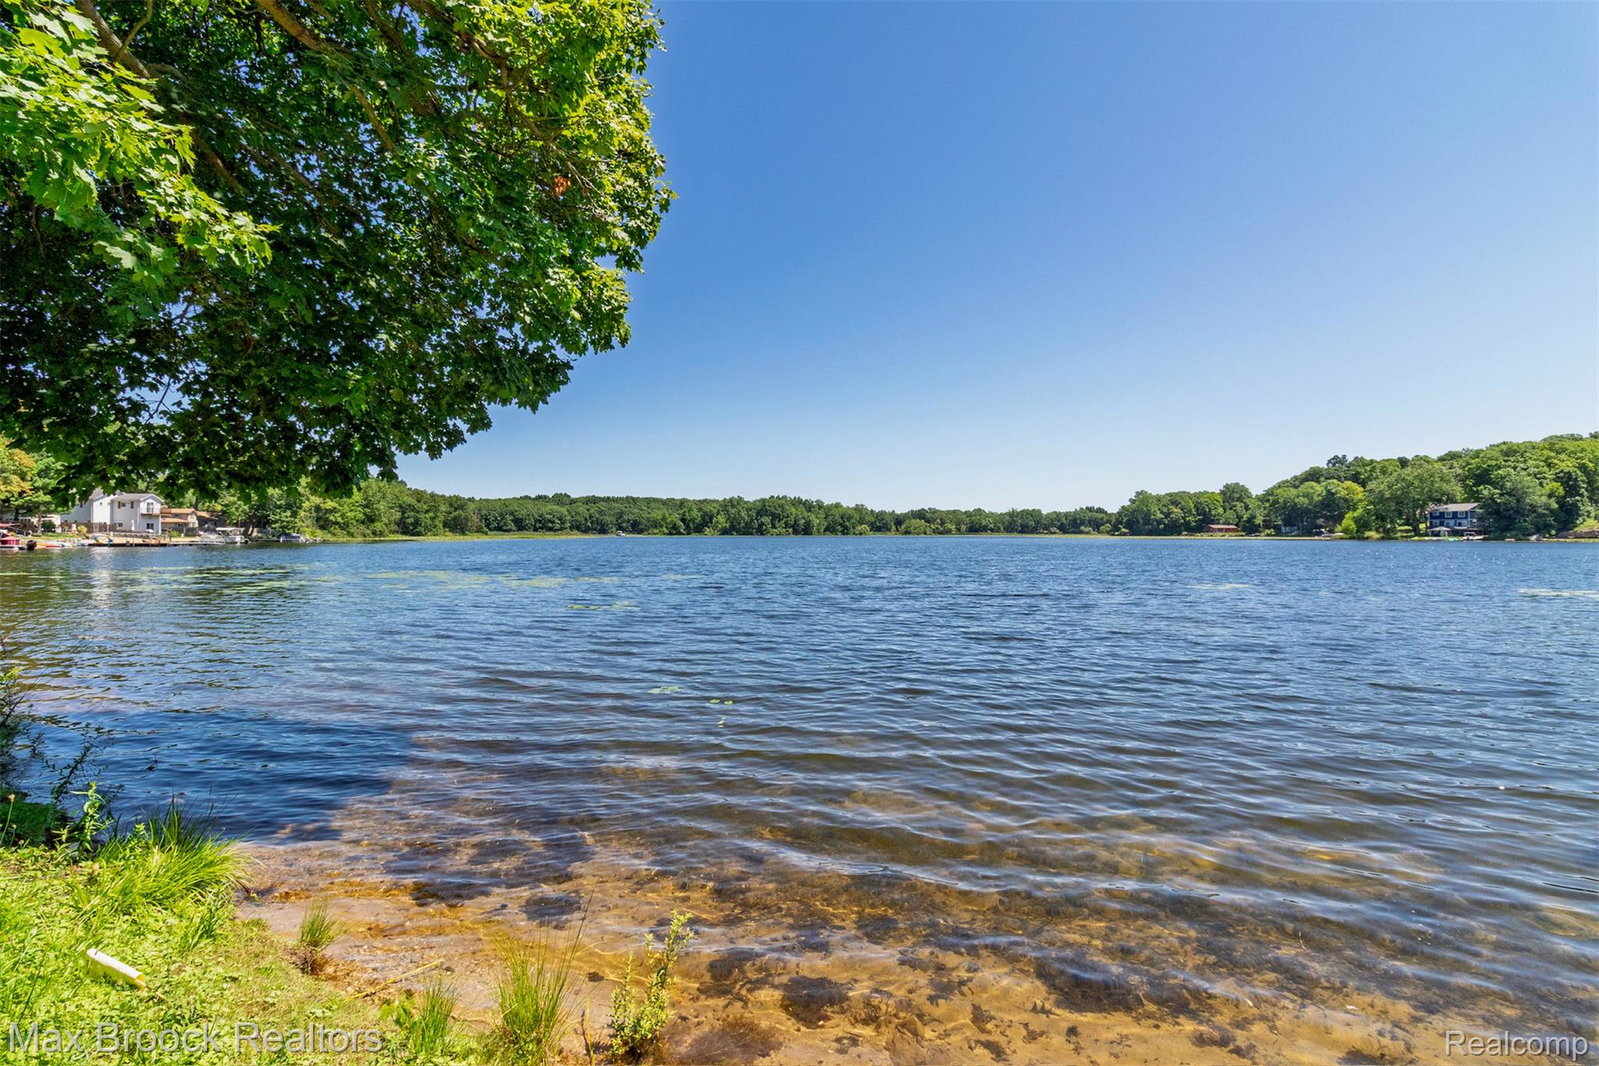
Welcome to lakefront living at 2940 Steeple Hill on the shores of Grass Lake. Set on a peaceful stretch of water in White Lake, this home offers a rare balance of privacy, views, and everyday functionality. Large windows throughout the main living areas frame the lake and bring in natural light, while the layout creates an easy connection between indoor spaces and the outdoors. The living room flows into a bright Florida room overlooking the water, offering a comfortable place to unwind year round. The kitchen and dining area are thoughtfully arranged for both daily use and entertaining, with modern appliances and generous counter space. A first floor primary bedroom provides convenient main level living, while additional bedrooms offer flexibility for guests, family, or work from home needs. The finished lower level expands the living space with room for recreation or relaxation and direct access to the backyard. Outside, the setting becomes the highlight. A spacious deck overlooks the yard and lake, with a fire pit area already in place to enjoy evenings by the water. The lot gently leads toward the shoreline where a future dock could enhance the full lake lifestyle. Located in a desirable White Lake setting with access to parks, schools, and local conveniences, this property delivers a quiet waterfront setting without sacrificing proximity to everyday needs. A well rounded opportunity to enjoy Grass Lake from both inside and out.
Additional Information
- Year Built
- 1940
- Foundation
- Slab
- Acres
- 0.20
- Style
- Colonial
- Acres
- 0.20
- School District
- Huron Valley
- Appliances
- Dishwasher, Dryer, Electric Range, Microwave, Washer
- Cooling
- Ceiling Fan(s), Window/Wall
- Heating
- Baseboard, Natural Gas
- Garage Spaces
- 2
- Garage Description
- 2 Car, Attached
- Waterfront Description
- Lake
Mortgage Calculator
Courtesy of Max Broock, REALTORS®-Birmingham 2486446700