42862 Atwood Ave, Novi, MI 48375
- $555,990
- 4
- BD
- 4
- BA
- 2,223
- SqFt
- Sold Price
- $555,990
- List Price
- $555,990
- Closing Date
- Jan 16, 2026
- MLS#
- 20261000937
- Status
- CLOSED
- New Construction
- Yes
- Bedrooms
- 4
- Bathrooms
- 4
- Half-baths
- 1
- Total Square Footage
- 2,223
Property Description
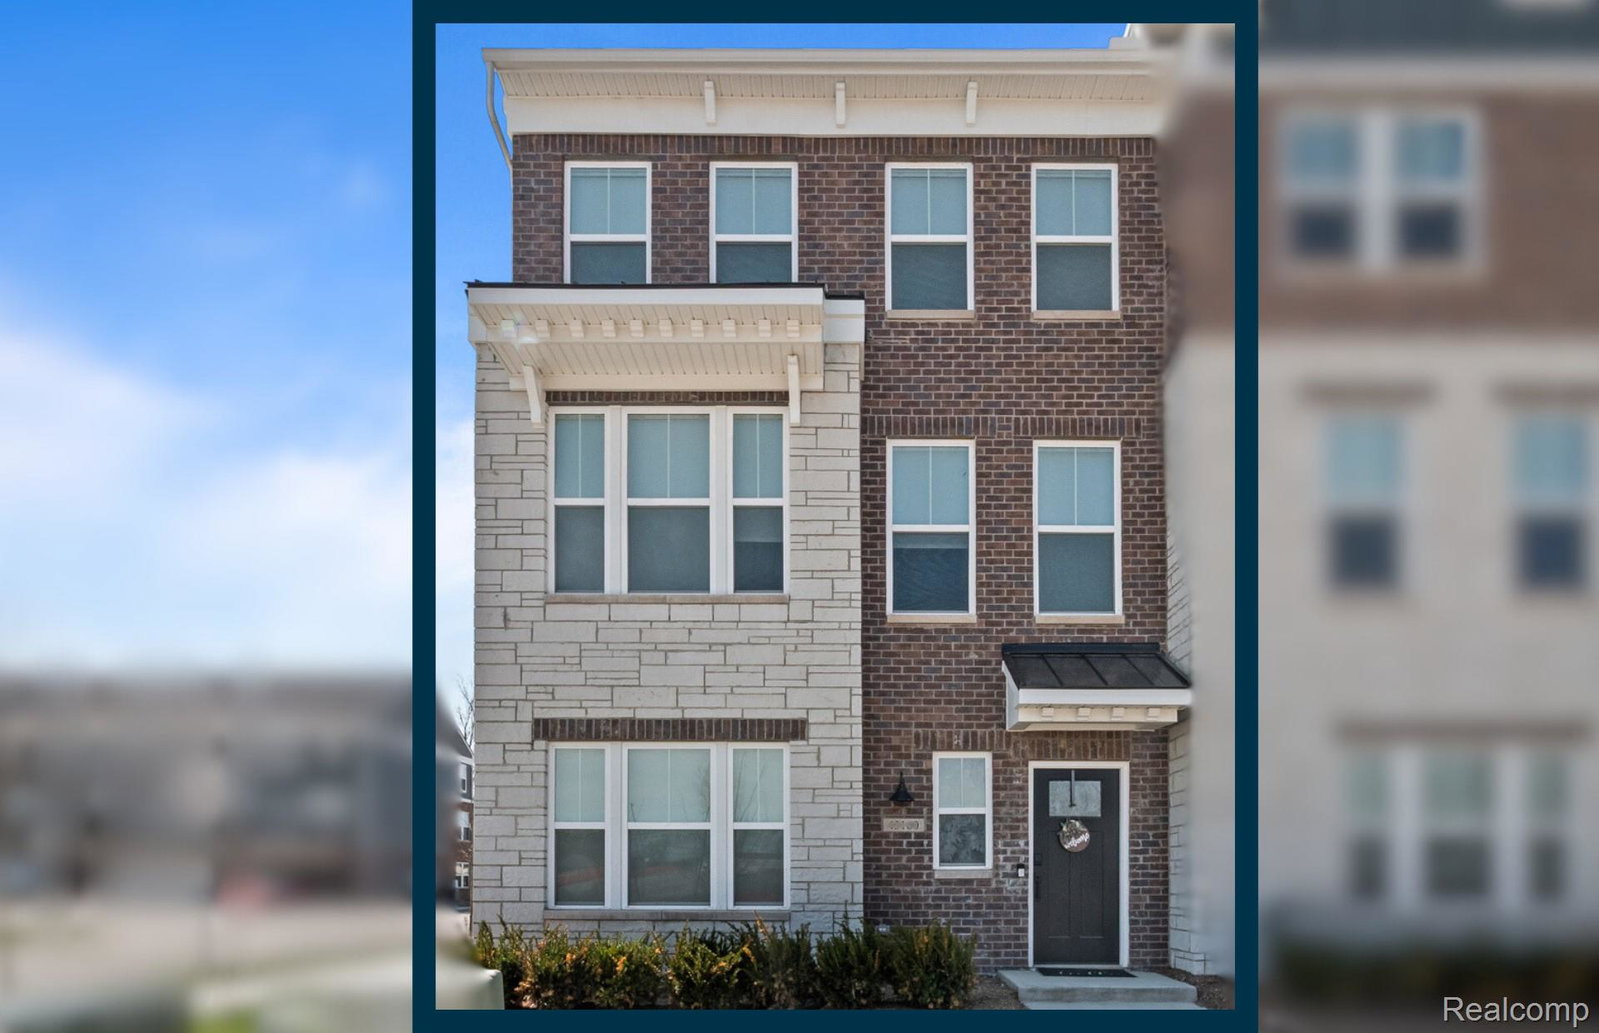
Welcome to this beautiful brand new 4-bedroom, 3.5-bathroom townhome. The Highwood offers a spacious 2,200+ sq ft of living space across three levels. Located in a highly desirable Novi community, this home is just minutes from major expressways, shopping centers, restaurants, and entertainment options. Step inside to a bright, open-concept main level that features high ceilings, large windows, and hardwood floors throughout. The modern kitchen is a chef’s dream, equipped with stainless steel built-in kitchen appliances, quartz countertops, and an oversized island perfect for entertaining. Enjoy meals in the dining area or relax in the cozy living room, which leads to a private balcony. Upstairs, the luxurious master suite provides a peaceful retreat, complete with a spacious walk-in closet and a spa-like en-suite bathroom featuring dual vanities, and a tiled walk-in shower. Two additional bedrooms, each with ample closet space, share a full bathroom. The fully finished enrty level bedroom offers even more space for a family room, home office, or additional guest suite, complete with a full bathroom. Convenience is key—this home also includes a 2-car attached garage and is situated in a well-maintained community with amenities such as a park and sidewalks throughout. Whether you're relaxing at home or enjoying the nearby shops and restaurants, this townhome offers the perfect balance of comfort, convenience, and style.
Additional Information
- Site Description
- Corner Lot
- Year Built
- 2025
- Foundation
- Poured Concrete, Slab
- Style
- Townhouse
- Hoa Fee
- $210
- School District
- Novi
- Interior Features
- Programmable Thermostat
- Appliances
- Dishwasher, Disposal, Gas Range, Humidifier, Stainless Steel Appliance(s), Vented Exhaust Fan
- Cooling
- Central Air
- Heating
- Forced Air, Natural Gas
- Exterior Features
- Balcony, Grounds Maintenance
- Garage Spaces
- 2
- Garage Description
- 2 Car, Attached, Driveway, Electricity, Garage Door Opener
Mortgage Calculator
Courtesy of PH Relocation Services LLC 2482547900
Selling Office: @properties Christie's Int'l R.E. Birmingham.